4
bedrooms
3
baths
2,449
sq ft
$169
price per sf
Single Family
property type
Off Market
time on site
2021
yr. built
7,749 sq ft
lot size
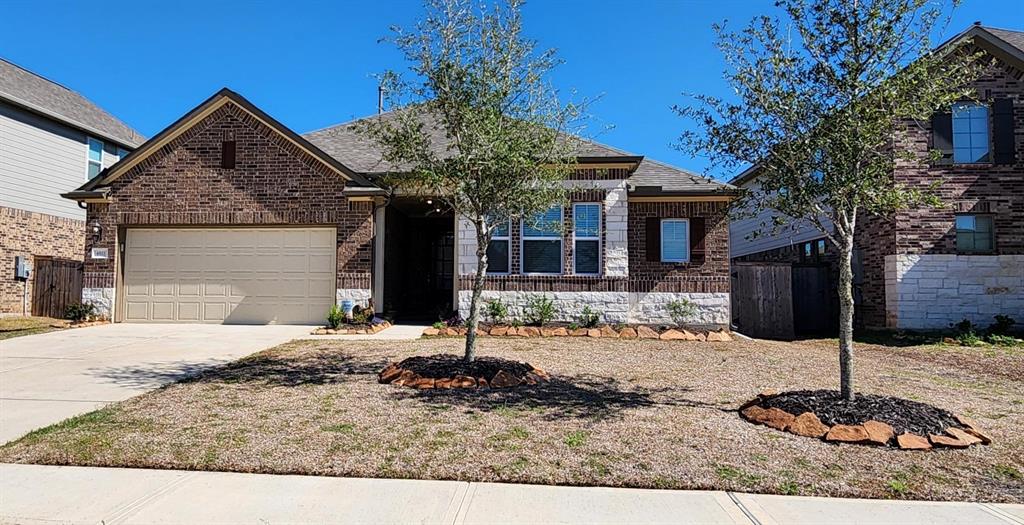
Popular Ashton Woods Harris Plan Loaded with Upgrades! Neutral trendy interior, upgraded stone elevation, stone landscaping, elegant grand foyer with 8 foot custom front door, neutral trendy colors throughout, high ceilings throughout, 2-inch blinds, private bed/bath quarters, large flex room/game room, open concept floor plan, huge chef-style entertaining kitchen with oversize White Sparkle granite counter tops and island, 42" cabinets, coffee bar area, stone flooring, stainless Whirlpool appliances, gas cooking, Oyster Oak luxury vinyl wood flooring throughout, upgraded fixtures, lots of windows light and bright, Moen Chateau chrome fixtures in baths, LED lights thr...oughout, huge main suite with spa-style bath, double sinks, resort-style tub and shower, huge walk-in closets throughout, laundry room with extra space and more! Relax and entertain all year on private covered patio with big back yard and plenty of room for everyone! Ready for move-in NOW! Must see - call today!

Sold By: Prompt Realty & Mortgage, Inc, Joy Samuel
No upcoming open house dates. Check back later.
Bedrooms
- Total Bedrooms: 4
Bathrooms
- Full bathrooms: 3
Architectural Style
- Contemporary/Modern
- Ranch
- Traditional
Association
- Association Fee: $1,000
- Association Fee Frequency: Annually
- Association Phone: 866-473-2533
Construction Materials
- Brick
- Cement Siding
- Stone
Cooling
- Electric
Flooring
- Engineered Wood
Foundation Details
- Slab
Heating
- Natural Gas
Interior Features
- Formal Entry/Foyer
- High Ceilings
- All Bedrooms Down,Primary Bed - 1st Floor,Split Plan,Walk-In Closet(s)
Lot Features
- Subdivided
- 0 Up To 1/4 Acre
Parking Features
- Attached
Roof
- Composition
Sewer
- Public Sewer
Structure Type
- Free Standing
WaterSource
- Public
Window Features
- Window Coverings

Elaine Marak Real Estate
Elaine Marak
Sold By:
Prompt Realty & Mortgage, Inc
Joy Samuel
Data Source: HAR MLS
MLS#: 6682470
Data Source Copyright: © 2026 HAR MLS All rights reserved.
This property was listed on 11/21/2023 and last updated as of 1/3/2024 8:58:58 AM. OSI IDX updated the data from HAR MLS on 11/6/2026 at 8:53 AM. This information is for your personal, non-commercial use and may not be used for any purpose other than to identify prospective properties you may be interested in purchasing. Display of MLS data is usually deemed reliable but is NOT guaranteed accurate by the MLS. Buyers are responsible for verifying the accuracy of all information and should investigate the data themselves or retain appropriate professionals. Information from sources other than the Listing Agent may have been included in the MLS data. Unless otherwise specified in writing, Broker/Agent has not and will not verify any information obtained from other sources. The Broker/Agent providing the information contained herein may or may not have been the Listing and/or Selling Agent.
Your Search Results
Elaine's Featured NEW Listings
© 2026 Elaine Marak Real Estate Group
DMCA Notice | Terms & Services | Privacy Policy | Accessibility Statement
EQUAL HOUSING OPPORTUNITY


Elaine Marak Real Estate Group
2600 South Shore Blvd. , #300, League City, TX 77573
Mobile: (281) 924-4527
elaine@elainemarak.com
